
The TD Process · Huntsville, Alabama
A Process Built to Eliminate Surprises
Most home-building horror stories have the same cause: an estimate that was never accurate to begin with. The TD Process is designed, from the first conversation to the final nail, to make sure that never happens to you.
Why Process Matters
There’s a Right Way to Build a Custom Home
Building a custom home that’s never existed before is completely different from building a production home that’s been built a hundred times. Every variable — the land, the plan, the materials, the subcontractors — is an opportunity for cost to go sideways. Unless someone is managing all of it carefully before construction begins.
Tory spent years in engineering before moving into construction. That background shapes everything about how we operate. The TD Process is the result of applying engineering-grade project management discipline to an industry that rarely sees it.
Already own land? See how we build custom homes on your land →
“Once all the steps below are complete, the estimate for your home will be accurate enough to submit for a construction loan. Very few builders do this. That’s why you hear so many horror stories.”
— Tory Dutton, Founder
Your Team Throughout This Process
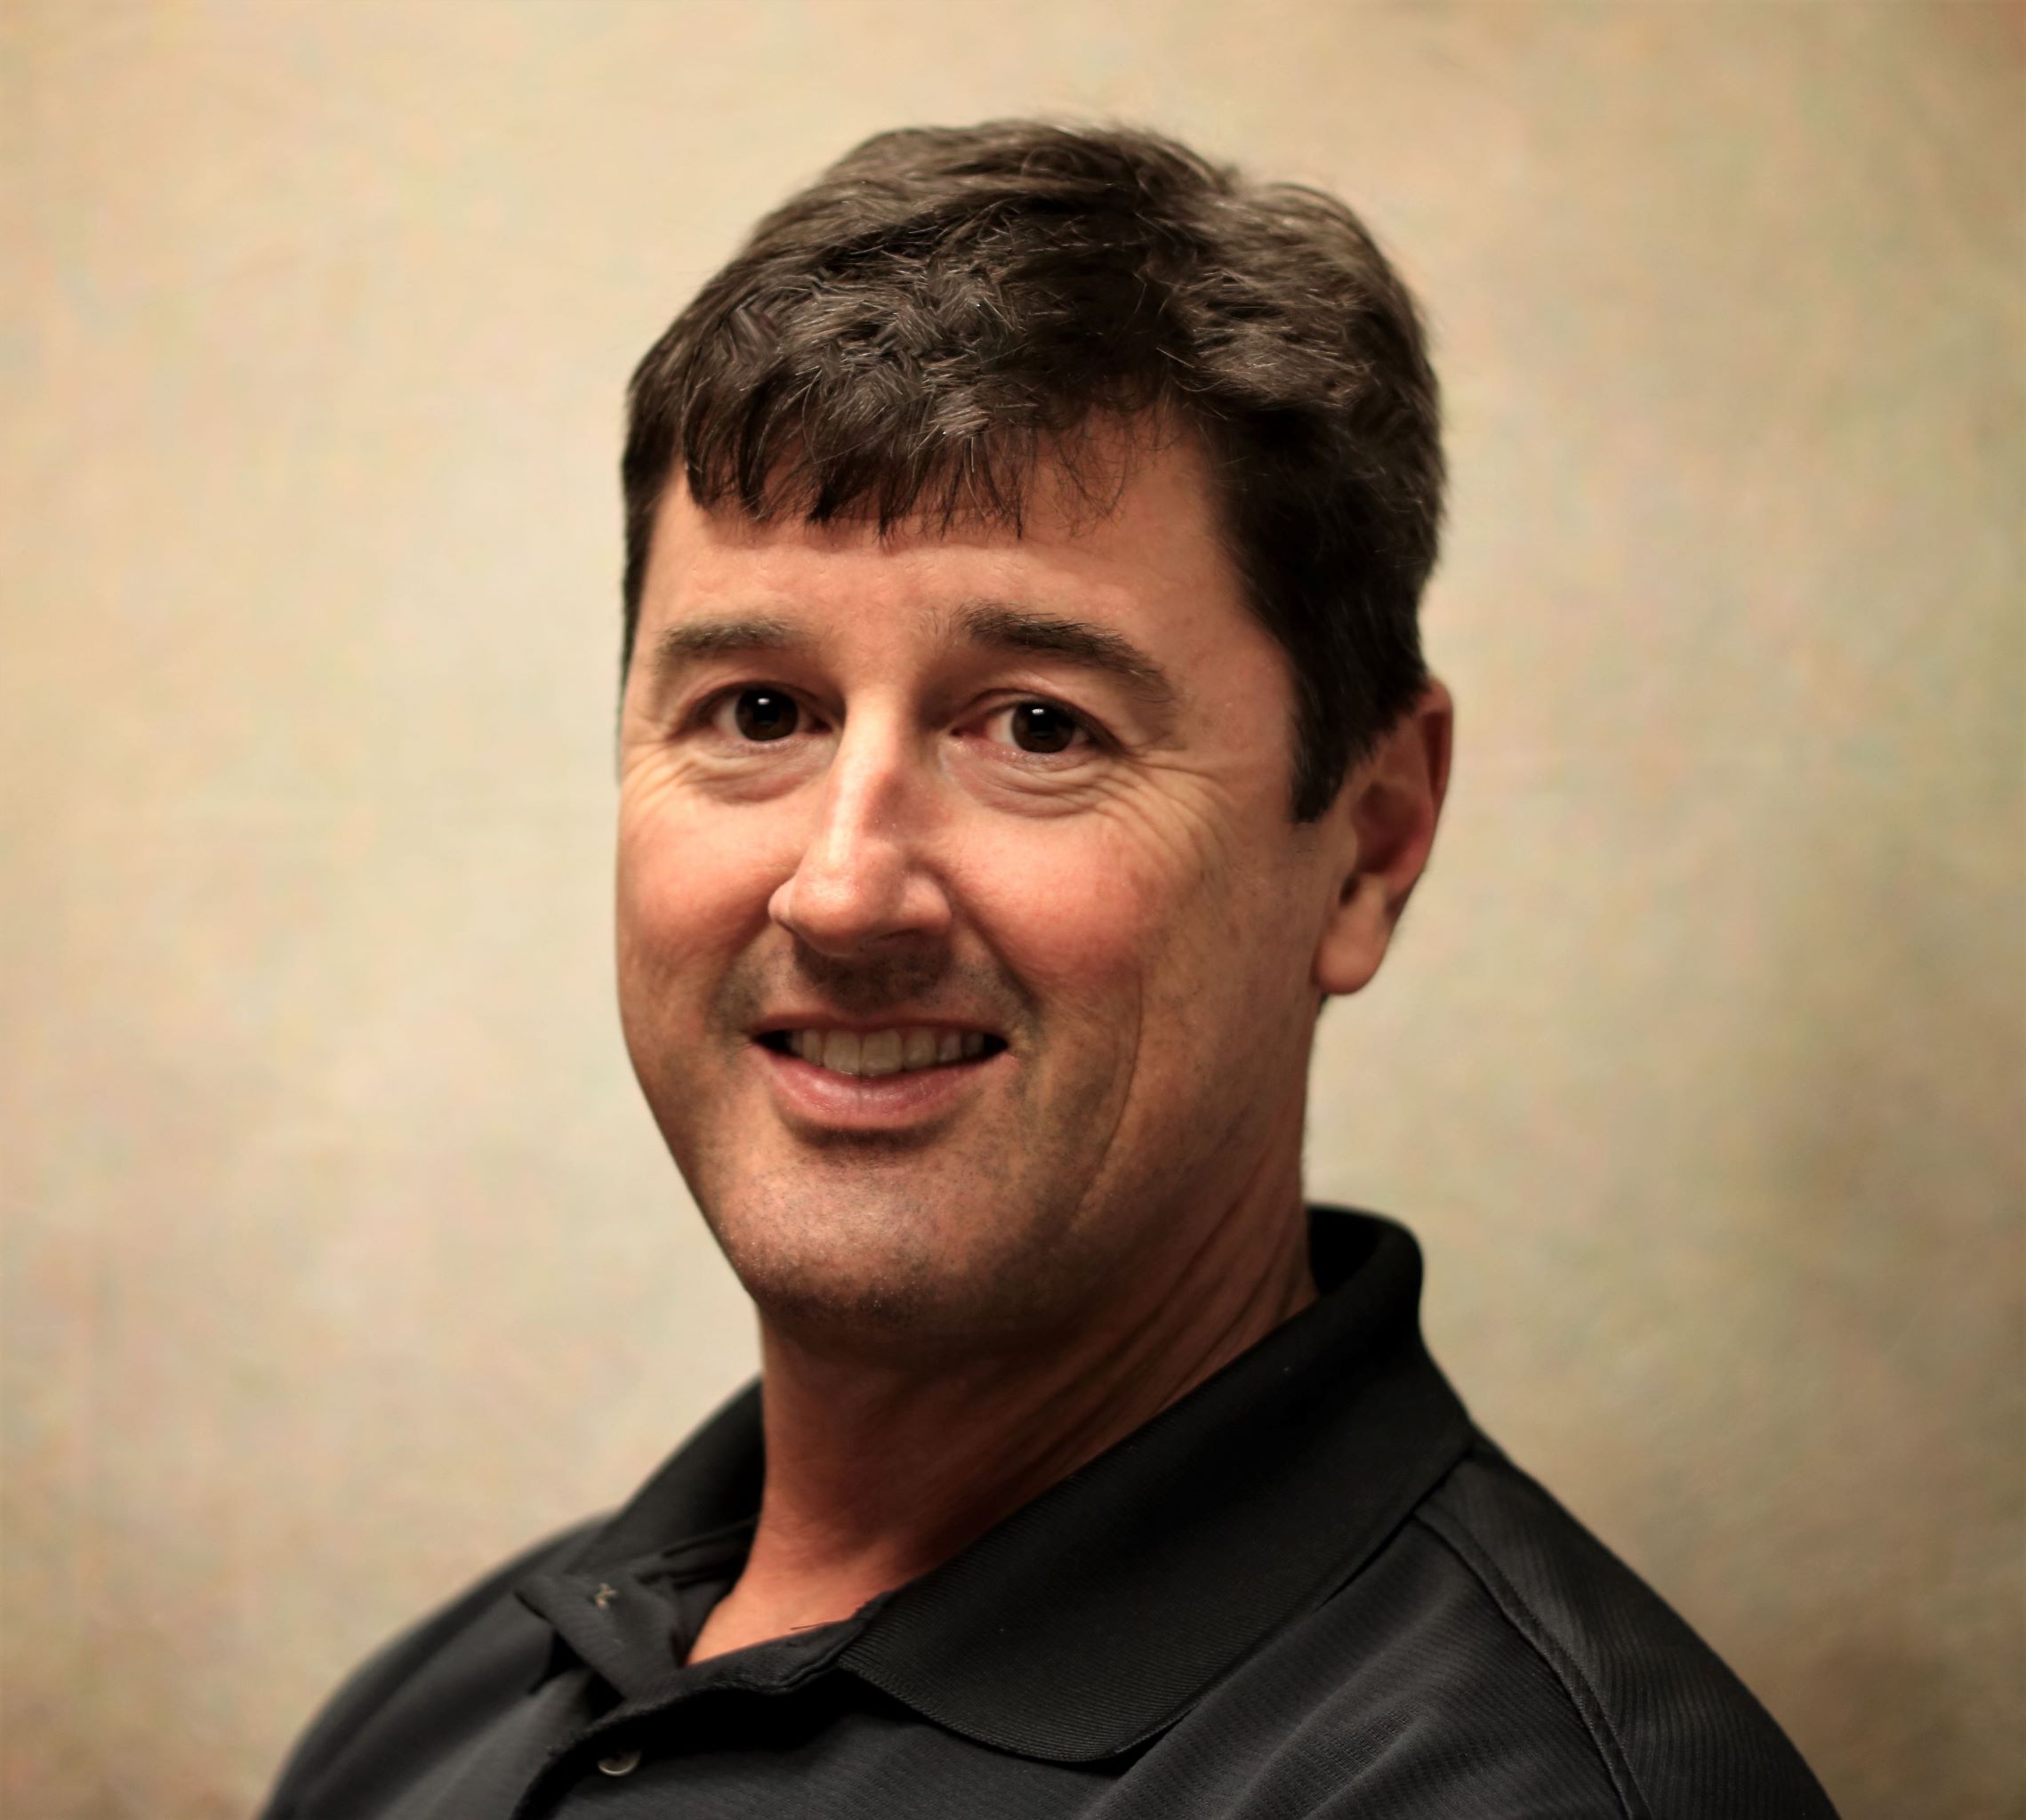
Tory Dutton
Founder & Builder
Leads estimating, site evaluation, design oversight, subcontractor relationships, and construction inspection.

Emma Dutton Pagan
Project Coordination
Tracks selections, gets quotes from suppliers, maintains your shared project folder, and inspects job sites regularly.
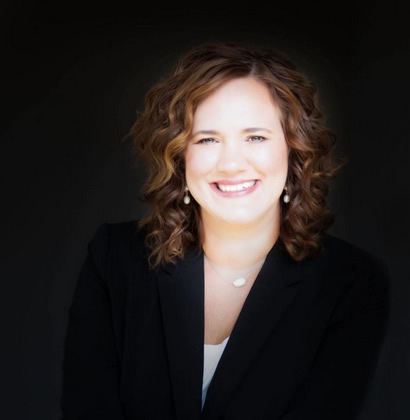
Lisa Dutton
Operations
Keeps the business running smoothly and visits job sites as well. Every aspect of your experience is handled with care.
The TD Process
Step by Step
Rough Estimate
We start with a rough estimate based on your plan — or even just your initial ideas for a plan. This is an order-of-magnitude estimate because many unknowns remain at this stage. But it gives you a real number to react to, and a starting point for an honest conversation about what your home will cost.
We are transparent about cost from the very beginning. You’ll never be handed a vague range or a number we can’t explain.
Line-by-Line Review — at Our Home
This meeting happens at Tory’s home in Huntsville. That’s intentional. Before you commit to anything, you get to see his craftsmanship firsthand — the trim details, the finishes, the quality that’s standard on every Tory Dutton home. Touch it. Walk through it. Ask questions about it.
Together we go through the rough estimate line by line, adjusting numbers based on your input and priorities. We discuss the unknowns still to be resolved, talk through construction loan options, and make sure you’re comfortable before taking any next step.
By the end of this meeting, you’ll likely have a better, more detailed estimate than you’d get from any other builder in North Alabama.
Design or Purchase Your House Plan
Sometimes we can find a purchased plan that fits your needs perfectly — saving time and money when the right plan exists. Other times we design from scratch, tailored exactly to your land, your lifestyle, and your budget.
When we design from scratch, we work through the plan iteratively — emails, meetings, and revisions — until it’s right. Throughout the process you’ll see 3D renderings of your home so you can visualize it clearly before anything is finalized. And at every step, we flag design decisions that will substantially affect your cost — so there are never any surprises in the estimate.
Make Your Selections
This is where your home becomes uniquely yours. Emma tracks every selection decision and coordinates with our supplier partners to get quotes back. You visit showrooms directly with suppliers to make your choices — Emma ensures every decision is documented and folded into the estimate.
The more selections made and quoted early, the fewer surprises remain. Emma’s role here is substantial — she keeps the entire selections process organized and moving so nothing falls through the cracks.
What You’ll Select
Every Detail. Your Decision.
A typical custom home requires decisions on all of the following. Emma tracks every one.
Subcontractor Bids
We get real, competitive bids from the subcontractors who will actually do the work on your home. Not guesses. Not industry averages. Actual quotes from the electrician, plumber, HVAC contractor, lumber supplier, and trim supplier who will be on your job site.
These quotes go directly into your estimate. This is one of the most important steps in the process — and one that most builders skip entirely, relying instead on numbers they carry in their head.
Evaluate the Land
Tory visits your property and stakes the corners of where the house will sit. He uses a laser level to measure the elevation change across the site — this tells us what the foundation will actually require and prevents costly surprises that most builders only discover after they’ve already started digging.
We also perform a soil load-bearing capacity test where the house will sit. If a septic system is needed, we perform a perc test to determine what the site requires. These are done before the estimate is finalized — because what’s in the ground directly affects what you pay.
Submit to the Bank. Close the Loan.
By this point your estimate has been refined through real subcontractor bids, actual selections with quotes, and a site evaluation that accounts for your specific land. It is now accurate enough to submit to a bank for a construction loan — which is exactly how a custom home project should be planned.
We help you navigate the loan submission process and can discuss lenders experienced with construction loans in North Alabama. Once your loan is approved, we sign the contract, pull the building permit, and break ground.
Build Your Home
By the time construction begins, the hard questions have already been answered. The plan is drawn. The selections are made. The subcontractors are hired. The site is understood. Now we execute.
Tory personally and periodically inspects the work at every phase of your build — foundation, framing, rough-in, and finish work. Emma and Lisa also visit the site regularly. Emma manages day-to-day scheduling and communication, and keeps your shared Google Drive folder updated with the latest cost-to-complete estimate so you can see at any point where the project stands financially.
During construction you’ll make a handful of final decisions: electrical device placement, cornice trim and exterior colors, interior paint, door hardware, shower doors, bath accessories, and mirrors. We walk you through each one. Nothing is decided without you.
How We Compare
What Most Builders Do vs. What We Do
Most Builders
Tory Dutton Construction
Before you reach out — read what to expect.
We believe in radical transparency. Our What to Expect page covers supervision, scheduling, quality, and budget honestly — the things most builders won’t tell you until after you’ve signed.
Ready to Start?
The First Step Costs You Nothing. Let’s get your rough estimate.
Tell us about your land and your vision. Tory will personally put together a rough estimate — and from there, you’ll go through it together, line by line, at our home in Huntsville.